
Preventing Urban Redevelopment Layout Mistakes Through Construction Surveying
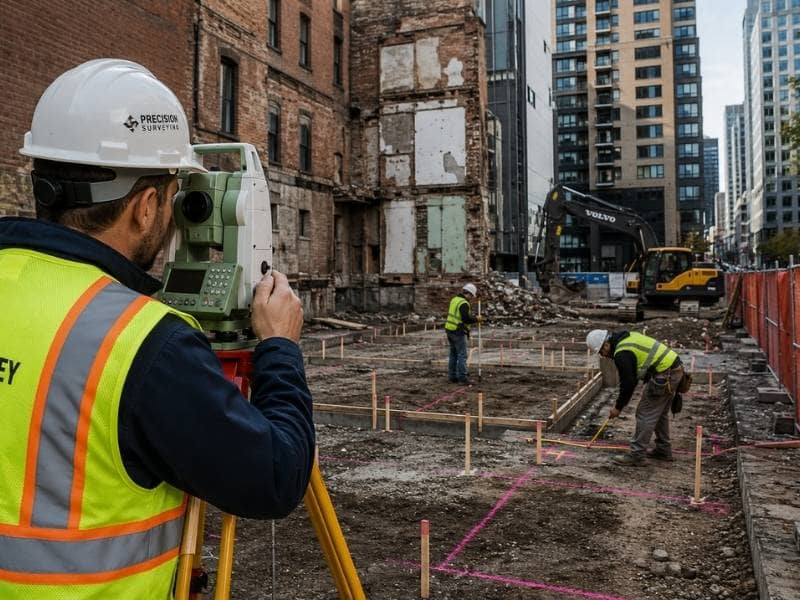
Redevelopment projects rarely start with an open, empty lot. Most sites already have pavement, tight lines, and other buildings just a few feet away. This leaves little room for error once work begins. A construction survey connects the approved design to the real ground. It gives crews the exact spots they need to build things right the first time.
Tight city sites raise the stakes for this kind of work. A layout mistake that would be a small fix on open land can turn into a real problem when there is barely any space between a new wall and the building next door.
Transferring Design Coordinates Into a Constrained Work Zone
Every construction drawing has coordinates that show exactly where a wall, pipe, or paved area should sit. Survey control points let crews turn those numbers from paper into marks on the ground that a crew can actually build against.
On a tight city site, this step has to be right from the very first stake. There is often no room to shift a wall a few feet if an early number turns out wrong. The lines and nearby buildings leave little wiggle room. Getting the control right at the start sets the tone for the rest of the job.
Protecting Reference Marks From Demolition Activity
Demolition and early site work can wipe out reference points just as fast as they clear old buildings. Placing marks where heavy machines will not reach helps keep that data safe through the roughest part of a project.
Crews often pick spots along property edges, on solid ground nearby, or on structures that will stay standing. If a mark does get knocked out anyway, having a backup point, or a note tying it back to the original control, lets the team fix the layout without starting from zero.
Checking Excavation and Foundation Positions Early
Catching a placement error after concrete is poured costs far more than catching it before. Checking dig lines and footing spots early gives the team a chance to fix a problem while it is still an easy one to solve.
This kind of check usually happens at a few key moments. One is right after digging finishes. Another is once forms are up but before concrete goes in. Each check compares what is really in the ground against what the plan calls for. This catches small errors before they turn into big ones.
Coordinating Vertical Measurements Across Multiple Trades
Height matters just as much as position on a redevelopment job, especially with many trades on one building. Benchmarks set early give everyone, from the foundation crew to the pipe crew to the framers, one shared reference point for height.
Without shared vertical control, small gaps can creep in between trades. This can lead to floors that do not match or pipes that miss their connection. Tying every trade to the same set of marks keeps them all working from the same numbers.
Recording Critical Work Before It Becomes Concealed
Some of the most useful measurements on a job happen right before something gets covered up. Trenches, structural parts, and other work that will soon be buried need to be recorded while a crew can still see them. Fixing a problem after the fact often means tearing out finished work.
As-built numbers taken at this stage become part of the lasting project record. They give future owners, repair crews, and anyone doing new work later a true picture of what sits below the surface, instead of only what the plans once hoped for.
Frequently Asked Questions
How often should construction layout be checked?
The schedule depends on the stage of the project and which parts need a position or height check at that point.
Can a contractor use property corners as construction control?
Only when those points work well for the job and the surveyor has confirmed how they line up with the design.
Does staking guarantee that construction will be completed correctly?
It marks the right spot clearly, but the builder still has to build the work correctly from that mark.
